Share this with your friends


(757) 912-4440
Real Estate Company
MM Greystone, Northeast Suffolk, VA 23434
- $539,990
- 5
- BD
- 3
- BA
- 3,367
- SqFt






- List Price
- $539,990
- Status
- ACTIVE
- MLS#
- 10606525
- New Construction
- Yes
- Year Built
- 2025
- Style
- Traditional
- Bedrooms
- 5
- Bathrooms
- 3
- Full-baths
- 3
- Living Area
- 3,367
- County
- Suffolk VA
- City
- Northeast Suffolk
- Subdivision
- Hill Point Farms
- Neighborhood
- River Estates
Property Description
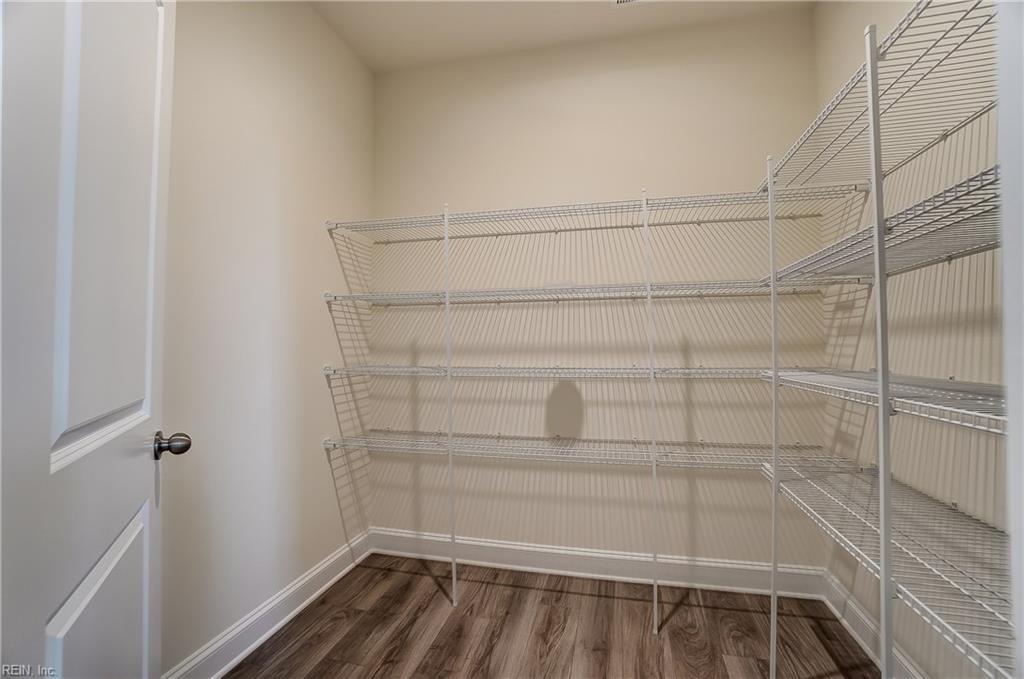
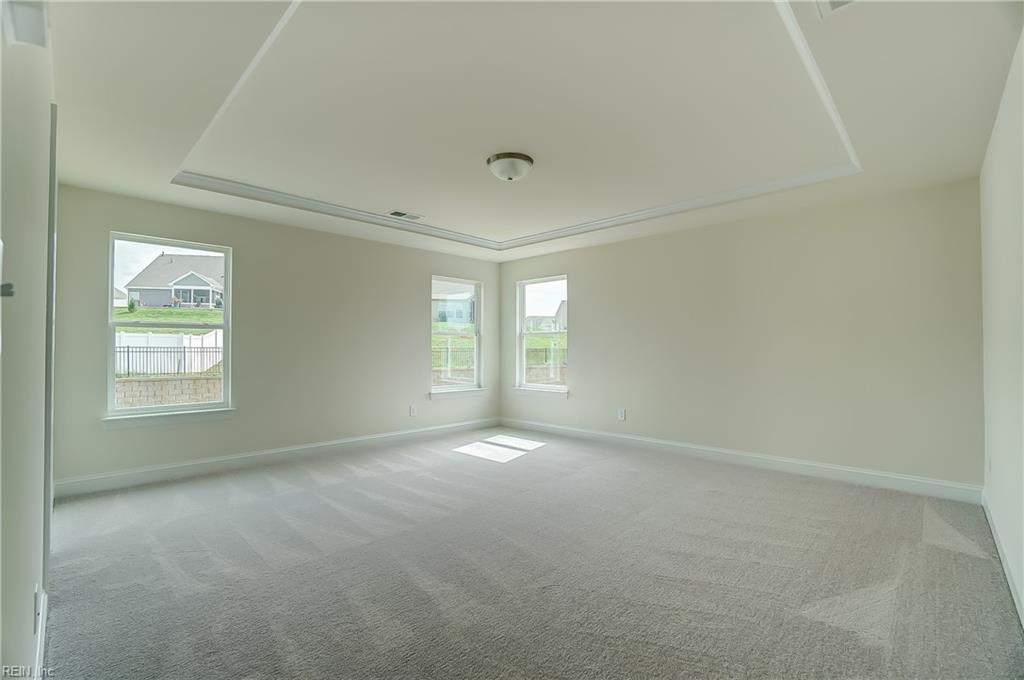
The Greystone is a five-bedroom, three-bath home with an open floor plan. A formal dining and living room directly off of the foyer. The kitchen with island and pantry. Separate breakfast area open to kitchen. Bright and spacious family room. First-floor guest suite with ensuite bath. Upstairs, a primary suite with oversized walk-in closet and an ensuite bath with double vanity, linen closet and water closet. Bedrooms 2 and 3 with walk-in closets while Bedroom 4 with double door closet. A loft area and large laundry room complete the second floor. River Estate at Hillpoint Farm, a charming Eastwood Homes community will offer an array of neighborhood amenities including a community pool, clubhouse, and walking trails. Residents of River Estate at Hillpoint Farm will enjoy easy access to local parks, schools, and shopping. The neighborhood's scenic views, well-maintained streets, and vibrant community spirit make it the perfect place to call home.
/u.realgeeks.media/dtrgva/Detail.png)
Additional Information
- Interior Features
- Primary Sink-Double, Walk-In Closet
- Heating
- Forced Hot Air
- Cooling
- Central Air
- Appliances
- None
- Roof
- Composite
- Floors
- Carpet, Laminate/LVP
- Pool Description
- No Pool
- Exterior
- Vinyl
- Waterfront Description
- Not Waterfront
- Sewer
- City/County
- Parking Description
- Garage Att 2 Car
- Elementary School
- Hillpoint Elementary
- Middle School
- King`S Fork Middle
- High School
- Kings Fork
- Amenities
- Playgrounds, Trash Pickup
- Contingency Exists
- Non Contingent
- Days on Market
- 358
- Monthly HOA/POA Fee
- 55
How much is your home worth?
...get instant property value now!
Mortgage Calculator
Listing courtesy of BHHS RW Towne Realty.
© 2026 REIN, Inc. Information Deemed Reliable But Not Guaranteed. The listings data displayed on this medium comes in part from the Real Estate Information Network, Inc. (REIN) and has been authorized by participating listing Broker Members of REIN for display. REIN's listings are based upon data submitted by its Broker Members, and REIN therefore makes no representation or warranty regarding the accuracy of the data. All users of REIN's listings database should confirm the accuracy of the listing information directly with the listing agent. © 2026 REIN. REIN's listings data and information is protected under federal copyright laws. Federal law prohibits, among other acts, the unauthorized copying or alteration of, or preparation of derivative works from, all or any part of copyrighted materials, including certain compilations of data and information. COPYRIGHT VIOLATORS MAY BE SUBJECT TO SEVERE FINES AND PENALTIES UNDER FEDERAL LAW. REIN updates its listings on a daily basis. Data last updated: . This application does not include information on all of the properties available for sale at this time.