7502 Luminary Drive, James City Co Upper, VA 23188
- $330,000
- 3
- BD
- 2.1
- BA
- 1,760
- SqFt






- List Price
- $330,000
- Status
- ACTIVE
- MLS#
- 10633740
- Contingencies
- Home/EIFS Insp. Con., POA/Condo
- Year Built
- 2017
- Style
- Tri-Level
- Bedrooms
- 3
- Bathrooms
- 2.1
- Full-baths
- 2
- Half-baths
- 1
- Living Area
- 1,760
- Acres
- 0.04
- County
- James City County
- City
- James City Co Upper
- Subdivision
- All Others Area 119
- Neighborhood
- Village At Candle Station
Property Description
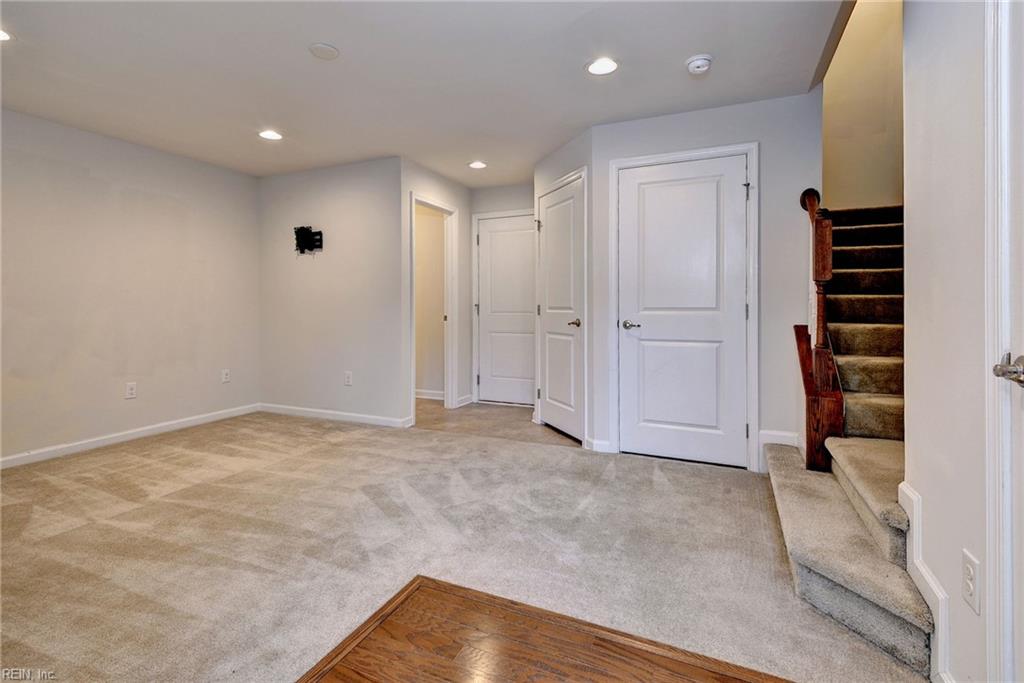
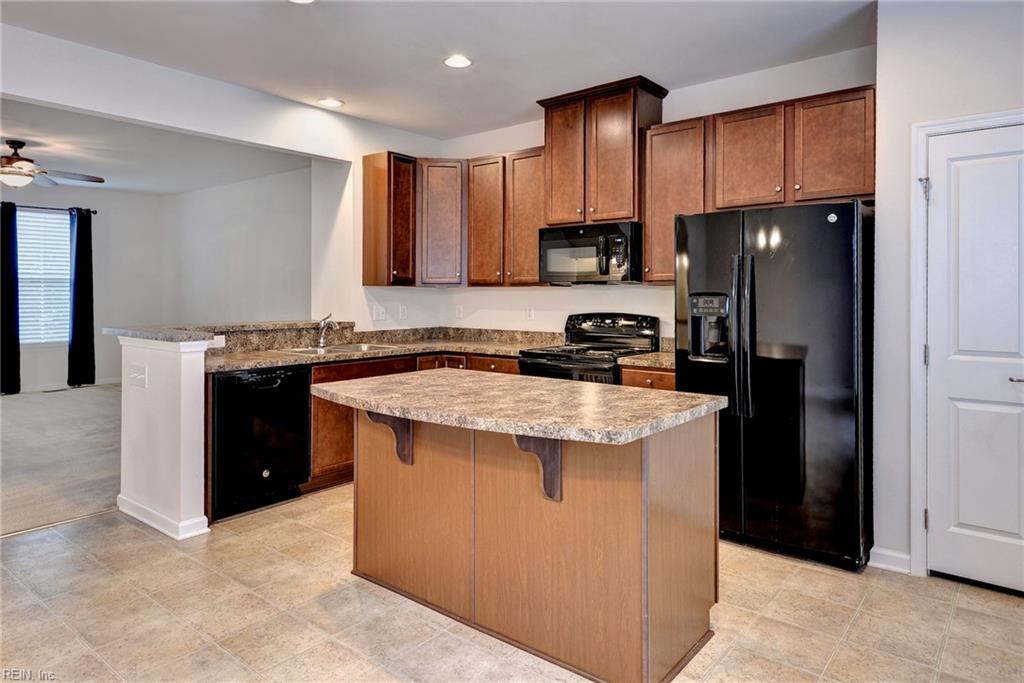
One of the best-priced townhome opportunities in Williamsburg! This home offers buyers the opportunity to move in now, personalize the finishes over time to reflect their own style, and enjoy an accessible entry point into a desirable community This beautifully designed home features an open and airy main living level centered around a spacious kitchen that flows seamlessly into the living area—great for entertaining or everyday living without missing a moment of conversation. Just off the dining area, enjoy easy access to a private balcony which is good for relaxing or gathering with friends and family. Upstairs, the third floor offers three bedrooms, including a spacious owner’s suite complete with a walk-in closet and private en suite bath. A hall bathroom and convenient laundry closet complete the upper level. On the first floor, you’ll find a versatile flex space for a home office, media room, or additional family room, along with a nearby half bath. Additional highlights include a rear-entry two-car garage, leaf guard gutters, and an energy-efficient tankless water heater. Residents of The Villages at Candle Station enjoy community amenities including walking trails, a park, and a scenic pond. Some photos have been virtually staged.
/u.realgeeks.media/dtrgva/Detail.png)
Additional Information
- Interior Features
- Primary Sink-Double, Scuttle Access, Walk-In Closet, Window Treatments
- Heating
- Forced Hot Air, Zoned
- Cooling
- Heat Pump, Zoned
- Appliances
- Dishwasher, Disposal, Dryer, Microwave, Elec Range, Refrigerator, Washer
- Roof
- Asphalt Shingle
- Floors
- Carpet, Vinyl
- Pool Description
- No Pool
- Exterior Features
- Deck
- Exterior
- Stone, Vinyl
- Waterfront Description
- Not Waterfront
- Sewer
- City/County
- Parking Description
- Garage Att 2 Car
- Elementary School
- Norge Elementary
- Middle School
- Toano Middle
- High School
- Warhill
- Amenities
- Ground Maint, Playgrounds
- Contingencies
- Home/EIFS Insp. Con., POA/Condo
- Contingency Exists
- Contingent
- Days on Market
- 67
- Monthly HOA/POA Fee
- 125
Mortgage Calculator
Listing courtesy of RE/MAX Capital.
© 2026 REIN, Inc. Information Deemed Reliable But Not Guaranteed. The listings data displayed on this medium comes in part from the Real Estate Information Network, Inc. (REIN) and has been authorized by participating listing Broker Members of REIN for display. REIN's listings are based upon data submitted by its Broker Members, and REIN therefore makes no representation or warranty regarding the accuracy of the data. All users of REIN's listings database should confirm the accuracy of the listing information directly with the listing agent. © 2026 REIN. REIN's listings data and information is protected under federal copyright laws. Federal law prohibits, among other acts, the unauthorized copying or alteration of, or preparation of derivative works from, all or any part of copyrighted materials, including certain compilations of data and information. COPYRIGHT VIOLATORS MAY BE SUBJECT TO SEVERE FINES AND PENALTIES UNDER FEDERAL LAW. REIN updates its listings on a daily basis. Data last updated: . This application does not include information on all of the properties available for sale at this time.