8776 Adams Drive E, Northeast Suffolk, VA 23433
- $655,000
- 4
- BD
- 2.1
- BA
- 2,907
- SqFt




- List Price
- $655,000
- Status
- ACTIVE
- MLS#
- 10636536
- Year Built
- 2003
- Style
- Ranch
- Bedrooms
- 4
- Bathrooms
- 2.1
- Full-baths
- 2
- Half-baths
- 1
- Living Area
- 2,907
- Acres
- 0.72
- County
- Suffolk VA
- City
- Northeast Suffolk
- Subdivision
- Sleepy Lake
- Neighborhood
- Sleepy Lake
Property Description
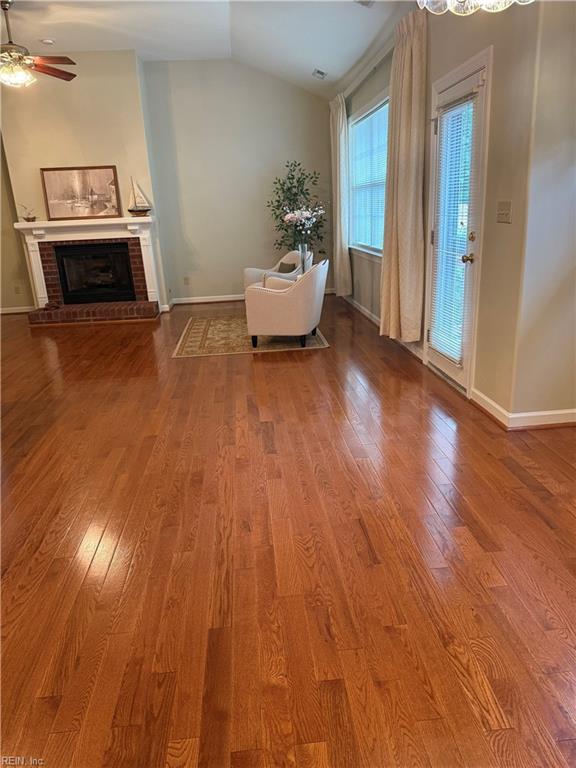
This stunning, all BRICK Ranch, integrates a charming blend of elegance, comfort and space combined with fantastic curb appeal with a most spectacular private rear yard Oasis. The Home showcases 4 bedrooms and 2 and one half baths, 2907 square feet on approximately 3/4 acre with gorgeous floral gardens, mature trees and masterfully designed landscaping. It offers an expansive Main Floor Primary Suite with a spa-like bath ensuite that includes double vanities, soaking tub & tiled shower with a large walk in closet. Staircase leads to optional 4th Bedroom/versatile Bonus room with closet above Oversized 2 Car Garage/Workshop with a separate exterior side entrance. Cathedral Ceiling in main living, open floor plan area with a gas fireplace, gleaming wood flooring, separate dining room, gourmet kitchen, stainless appliances, bar area & breakfast nook, 3 main level bedrooms & laundry, large front porch and a rear deck that overlooks the most spectacular backyard Oasis! This is "THE ONE"!
/u.realgeeks.media/dtrgva/Detail.png)
Additional Information
- Interior Features
- Bar, Cathedral Ceiling, Fireplace Gas-natural, Primary Sink-Double, Scuttle Access, Walk-In Attic, Walk-In Closet, Window Treatments
- Heating
- Heat Pump
- Cooling
- Central Air
- Appliances
- 220 V Elec, Dishwasher, Disposal, Dryer, Dryer Hookup, Microwave, Range, Gas Range, Refrigerator, Washer, Washer Hookup
- Fireplaces
- 1
- Roof
- Asphalt Shingle
- Floors
- Carpet, Laminate/LVP, Vinyl, Wood
- View
- Wooded
- Pool Description
- No Pool
- Exterior Features
- Deck, Inground Sprinkler, Wooded
- Exterior
- Brick
- Waterfront Description
- Not Waterfront
- Sewer
- Septic
- Parking Description
- Garage Att 2 Car, Oversized Gar, 4 Space, Off Street
- Elementary School
- Oakland Elementary
- Middle School
- King`S Fork Middle
- High School
- Kings Fork
- Amenities
- Other
- Contingency Exists
- Non Contingent
- Days on Market
- 46
- Monthly HOA/POA Fee
- 7
Mortgage Calculator
Listing courtesy of Long & Foster Real Estate Inc..
© 2026 REIN, Inc. Information Deemed Reliable But Not Guaranteed. The listings data displayed on this medium comes in part from the Real Estate Information Network, Inc. (REIN) and has been authorized by participating listing Broker Members of REIN for display. REIN's listings are based upon data submitted by its Broker Members, and REIN therefore makes no representation or warranty regarding the accuracy of the data. All users of REIN's listings database should confirm the accuracy of the listing information directly with the listing agent. © 2026 REIN. REIN's listings data and information is protected under federal copyright laws. Federal law prohibits, among other acts, the unauthorized copying or alteration of, or preparation of derivative works from, all or any part of copyrighted materials, including certain compilations of data and information. COPYRIGHT VIOLATORS MAY BE SUBJECT TO SEVERE FINES AND PENALTIES UNDER FEDERAL LAW. REIN updates its listings on a daily basis. Data last updated: . This application does not include information on all of the properties available for sale at this time.