115 Osborn Lane, York County South, VA 23696
- $839,900
- 4
- BD
- 3.1
- BA
- 3,111
- SqFt






- List Price
- $839,900
- Status
- ACTIVE
- MLS#
- 10639449
- Year Built
- 2021
- Style
- Traditional
- Bedrooms
- 4
- Bathrooms
- 3.1
- Full-baths
- 3
- Half-baths
- 1
- Living Area
- 3,111
- Acres
- 0.34
- County
- York County
- City
- York County South
- Subdivision
- All Others Area 112
- Neighborhood
- Osborn Landing
Property Description
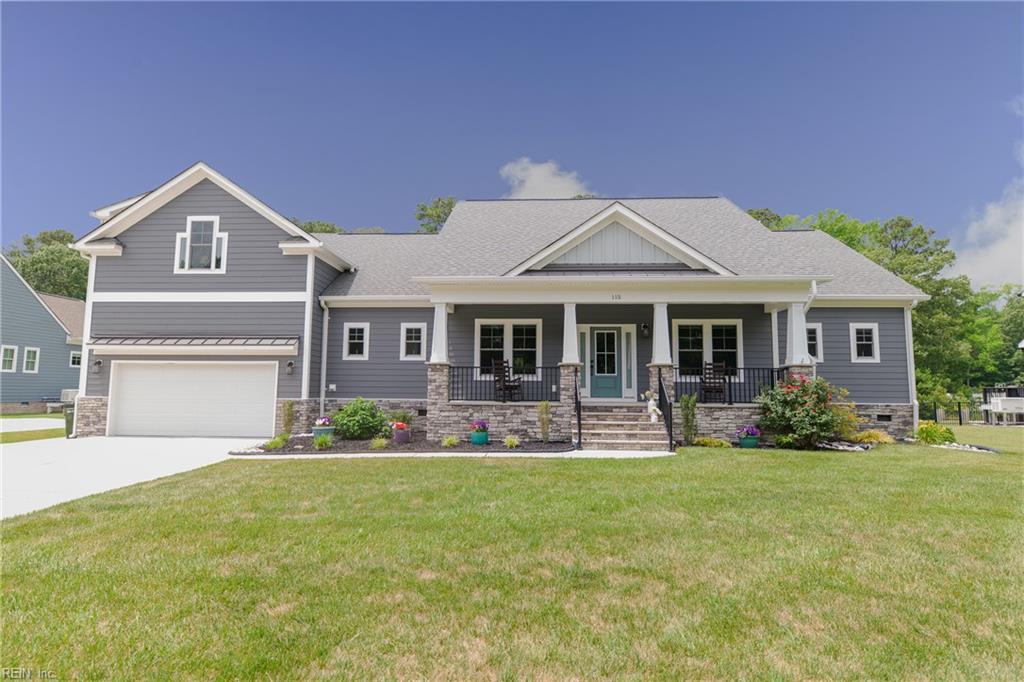
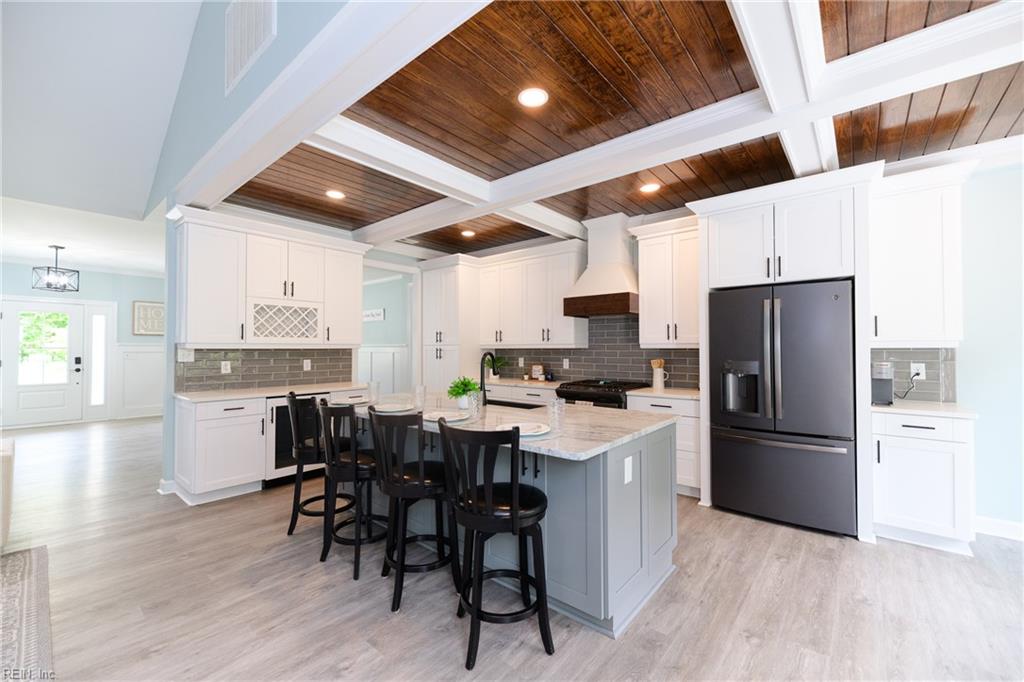
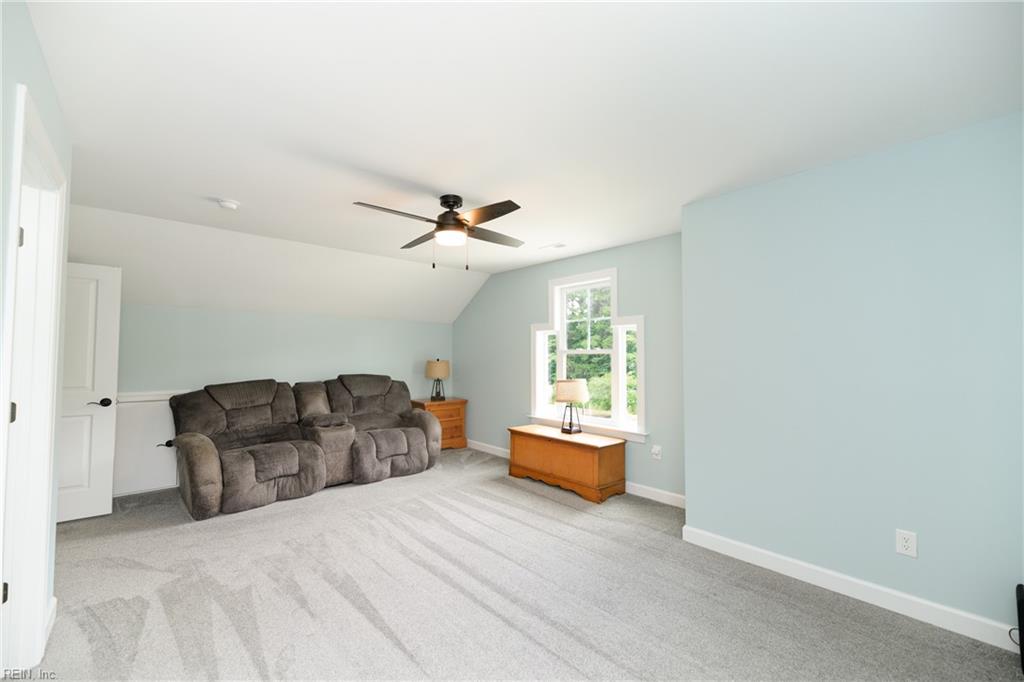
VA Assumable Loan Available with 3.0% interest rate! Qualified VA Buyers may have the opportunity to assume the seller's existing VA loan and potentially benefit from a lower interest rate. Rare opportunity with TWO primary suites on the main floor offering exceptional luxury living. This 4 bedroom, 3.5-bath home is thoughtfully designed with upscale finishes and a unique floor plan including an office (optional 5th bedroom). Upstairs, enjoy a modern design with Jack-and-Jill bathroom connecting two secondary bedrooms. Both elegant primary suites have spacious walk-in closets. Designed for both comfort and entertaining, the fully fenced backyard includes a wood-burning fire pit and a hard-piped gas grill connection, creating the perfect outdoor gathering space. The garage showcases a professionally finished epoxy floor with a lifetime warranty and an overhead storage rack. Low maintenance crawlspace with sealed vents, a full moisture barrier and dehumidifier. Additional premium features include a whole-house generator, pre-wiring for Wi-Fi and security system, and an integrated smart home ecosystem.
/u.realgeeks.media/dtrgva/Detail.png)
Additional Information
- Interior Features
- Fireplace Electric, Primary Sink-Double, Walk-In Closet
- Heating
- Forced Hot Air, Heat Pump, Nat Gas, Zoned
- Cooling
- Central Air, Heat Pump, Zoned
- Appliances
- 220 V Elec, Dishwasher, Disposal, Dryer, Dryer Hookup, Microwave, Gas Range, Refrigerator, Washer, Washer Hookup
- Fireplaces
- 1
- Roof
- Asphalt Shingle
- Floors
- Carpet, Ceramic, Laminate/LVP
- Pool Description
- No Pool
- Exterior Features
- Deck, Inground Sprinkler, Irrigation Control, Patio, Wooded
- Exterior
- Stone, Vinyl
- Waterfront Description
- Not Waterfront
- Sewer
- City/County
- Parking Description
- Garage Att 2 Car, 4 Space, Driveway Spc, Street
- Elementary School
- Seaford Elementary
- Middle School
- Yorktown Middle
- High School
- York
- Amenities
- Other, Playgrounds
- Contingency Exists
- Non Contingent
- Days on Market
- 46
- Monthly HOA/POA Fee
- 87
Mortgage Calculator
Listing courtesy of RE/MAX Connect.
© 2026 REIN, Inc. Information Deemed Reliable But Not Guaranteed. The listings data displayed on this medium comes in part from the Real Estate Information Network, Inc. (REIN) and has been authorized by participating listing Broker Members of REIN for display. REIN's listings are based upon data submitted by its Broker Members, and REIN therefore makes no representation or warranty regarding the accuracy of the data. All users of REIN's listings database should confirm the accuracy of the listing information directly with the listing agent. © 2026 REIN. REIN's listings data and information is protected under federal copyright laws. Federal law prohibits, among other acts, the unauthorized copying or alteration of, or preparation of derivative works from, all or any part of copyrighted materials, including certain compilations of data and information. COPYRIGHT VIOLATORS MAY BE SUBJECT TO SEVERE FINES AND PENALTIES UNDER FEDERAL LAW. REIN updates its listings on a daily basis. Data last updated: . This application does not include information on all of the properties available for sale at this time.