5494 T C Walker Road, Gloucester West, VA 23061
- $415,000
- 4
- BD
- 2
- BA
- 2,550
- SqFt








- List Price
- $415,000
- Status
- ACTIVE
- MLS#
- 10642855
- Year Built
- 2006
- Style
- Cape Cod, Cottage
- Bedrooms
- 4
- Bathrooms
- 2
- Full-baths
- 2
- Living Area
- 2,550
- Acres
- 1.83
- County
- Gloucester County
- City
- Gloucester West
- Subdivision
- All Others Area 121
Property Description
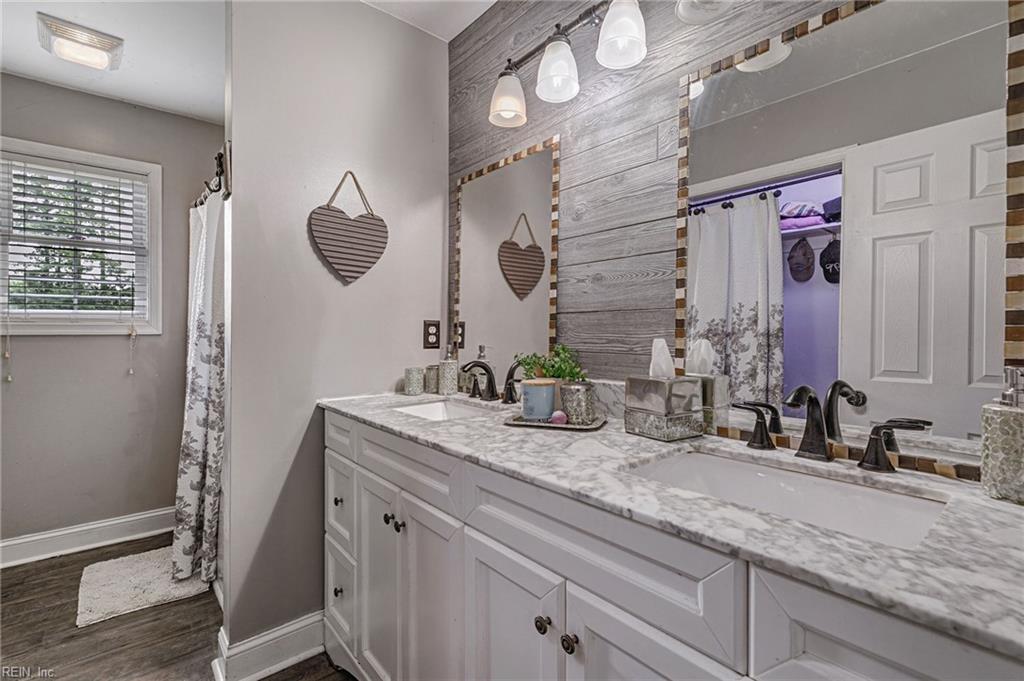
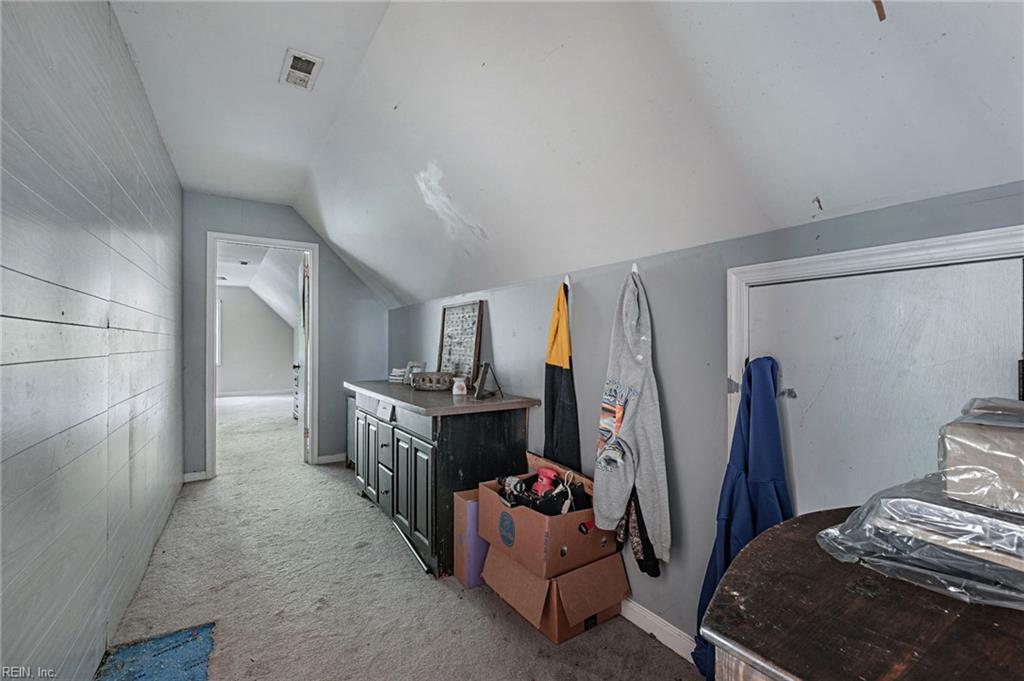
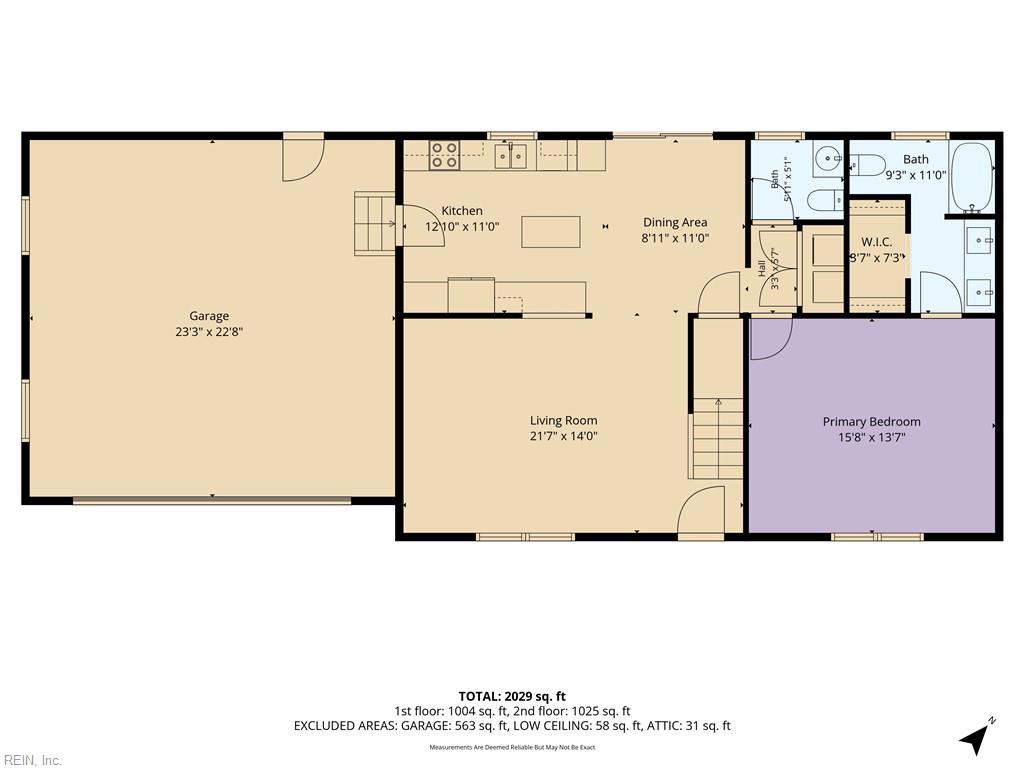
Property being sold AS-IS, Seller to do no inspections or repairs. Opportunity awaits on this private 1.83-acre wooded property featuring a 1,770 sq. ft. main home plus a separate 780 sq. ft. cottage. The main home offers a first-floor primary suite with private bath and double vanity; two additional bedrooms, bonus room, and a FROG upstairs that can serve as a fourth bedroom, office, or flex space. The detached cottage includes a living room, full kitchen, bedroom, and utility room with washer/dryer hookups—ideal for guests, extended family, or future rental potential. Property needs updates, including flooring, paint, and wood repairs to exterior porches, deck, and steps. Interior partition wall in bonus room was constructed by owners. With privacy, acreage, a central location, and a detached cottage, this property offers incredible potential and equity for the buyer ready to make it their own. Bring your vision and discover everything this property has to offer! Occupied- Appointment Required.
/u.realgeeks.media/dtrgva/Detail.png)
Additional Information
- Interior Features
- Scuttle Access
- Heating
- Electric, Heat Pump
- Cooling
- Central Air, Heat Pump
- Appliances
- Dishwasher, Dryer Hookup, Microwave, Elec Range, Refrigerator, Washer Hookup
- Roof
- Asphalt Shingle
- Floors
- Carpet, Wood
- View
- Wooded
- Pool Description
- No Pool
- Exterior
- Vinyl
- Waterfront Description
- Not Waterfront
- Sewer
- Septic
- Parking Description
- Garage Att 1 Car
- Elementary School
- Abingdon Elementary
- Middle School
- Page Middle
- High School
- Gloucester
- Contingency Exists
- Non Contingent
- Days on Market
- 12
Mortgage Calculator
Listing courtesy of RE/MAX Elevate.
© 2026 REIN, Inc. Information Deemed Reliable But Not Guaranteed. The listings data displayed on this medium comes in part from the Real Estate Information Network, Inc. (REIN) and has been authorized by participating listing Broker Members of REIN for display. REIN's listings are based upon data submitted by its Broker Members, and REIN therefore makes no representation or warranty regarding the accuracy of the data. All users of REIN's listings database should confirm the accuracy of the listing information directly with the listing agent. © 2026 REIN. REIN's listings data and information is protected under federal copyright laws. Federal law prohibits, among other acts, the unauthorized copying or alteration of, or preparation of derivative works from, all or any part of copyrighted materials, including certain compilations of data and information. COPYRIGHT VIOLATORS MAY BE SUBJECT TO SEVERE FINES AND PENALTIES UNDER FEDERAL LAW. REIN updates its listings on a daily basis. Data last updated: . This application does not include information on all of the properties available for sale at this time.