2933 Cape Henry Drive, Northeast Virginia Beach, VA 23451
- $775,000
- 4
- BD
- 2
- BA
- 1,900
- SqFt




- List Price
- $775,000
- Status
- ACTIVE
- MLS#
- 10643955
- Year Built
- 1960
- Style
- Ranch
- Bedrooms
- 4
- Bathrooms
- 2
- Full-baths
- 2
- Living Area
- 1,900
- Acres
- 0.25
- County
- Virginia Beach VA
- City
- Northeast Virginia Beach
- Subdivision
- Lynnhaven Colony
Property Description
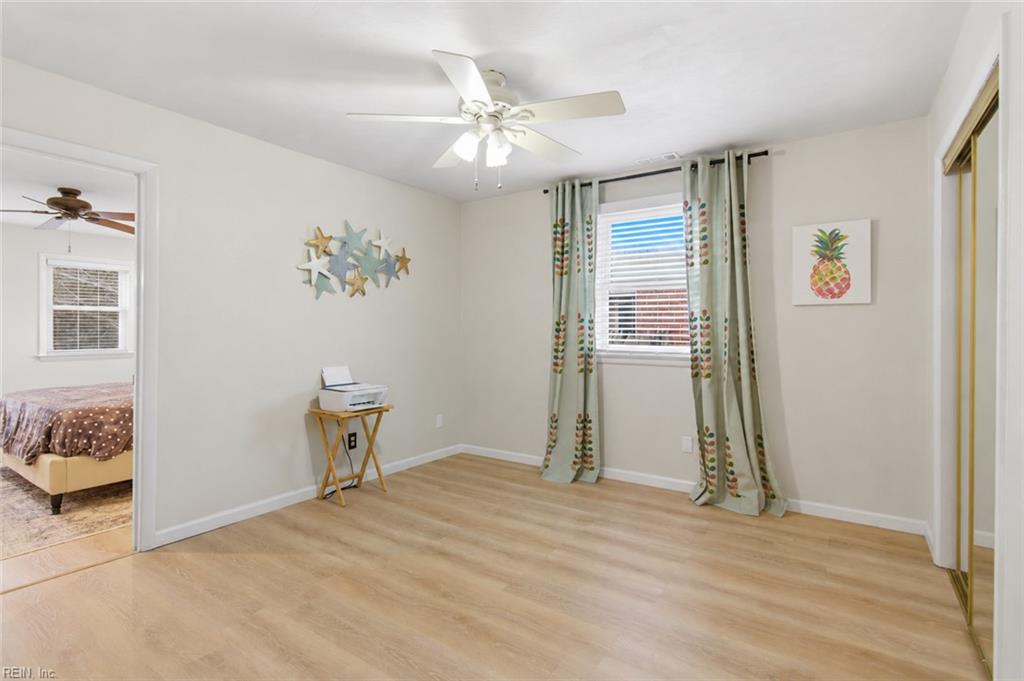
Beautifully updated brick ranch in a prime Virginia Beach location! Conveniently situated near the beach, local bike trails, First Landing State Park, shopping, dining, and entertainment, this move-in ready home offers the perfect blend of coastal charm and modern updates. Inside, you'll find an open-concept floor plan featuring a spacious family room, recessed kitchen lighting, KraftMaid cabinetry, a large center island, and quartz countertops in both the kitchen and primary bath. Recent improvements include all new interior and exterior paint, luxury vinyl plank flooring throughout, new interior doors, updated baseboards, a remodeled guest bath with a new shower, shiplap accent walls, and a beautifully updated fireplace with tropical tile surround. The home offers 3 bedrooms, 2 full bathrooms, and a private primary suite with a walk-in closet. Outside, enjoy a large front porch and a beautiful backyard great for entertaining family and friends. Additional upgrades include a roof replaced in 2019, Andersen windows on the front of the home, & HVAC system serviced in May 2026. **Annual Flood Insurance Under $1,000 with Goosehead Insurance!! Come experience this charming coastal retreat and all it has to offer!
/u.realgeeks.media/dtrgva/Detail.png)
Additional Information
- Interior Features
- Bar, Primary Sink-Double, Walk-In Closet, Window Treatments
- Heating
- Heat Pump
- Cooling
- Central Air
- Appliances
- Dishwasher, Disposal, Dryer Hookup, Microwave, Elec Range, Refrigerator, Washer Hookup
- Fireplaces
- 1
- Roof
- Asphalt Shingle
- Floors
- Laminate/LVP
- Pool Description
- No Pool
- Exterior Features
- Patio
- Exterior
- Brick
- Waterfront Description
- Not Waterfront
- Sewer
- City/County
- Parking Description
- Garage Att 1 Car, Driveway Spc, Street
- Elementary School
- John B. Dey Elementary
- Middle School
- Great Neck Middle
- High School
- Frank W. Cox
- Contingency Exists
- Non Contingent
- Days on Market
- 15
Mortgage Calculator
Listing courtesy of AtCoastal Realty.
© 2026 REIN, Inc. Information Deemed Reliable But Not Guaranteed. The listings data displayed on this medium comes in part from the Real Estate Information Network, Inc. (REIN) and has been authorized by participating listing Broker Members of REIN for display. REIN's listings are based upon data submitted by its Broker Members, and REIN therefore makes no representation or warranty regarding the accuracy of the data. All users of REIN's listings database should confirm the accuracy of the listing information directly with the listing agent. © 2026 REIN. REIN's listings data and information is protected under federal copyright laws. Federal law prohibits, among other acts, the unauthorized copying or alteration of, or preparation of derivative works from, all or any part of copyrighted materials, including certain compilations of data and information. COPYRIGHT VIOLATORS MAY BE SUBJECT TO SEVERE FINES AND PENALTIES UNDER FEDERAL LAW. REIN updates its listings on a daily basis. Data last updated: . This application does not include information on all of the properties available for sale at this time.