3005 Camrose Drive, James City Co Greater Route 5, VA 23188
- $495,000
- 3
- BD
- 2
- BA
- 1,819
- SqFt




- List Price
- $495,000
- Status
- ACTIVE
- MLS#
- 10644072
- Year Built
- 1989
- Style
- Ranch
- Bedrooms
- 3
- Bathrooms
- 2
- Full-baths
- 2
- Living Area
- 1,819
- Acres
- 0.29
- County
- James City County
- City
- James City Co Greater Route 5
- Subdivision
- Berkeleys Green
Property Description
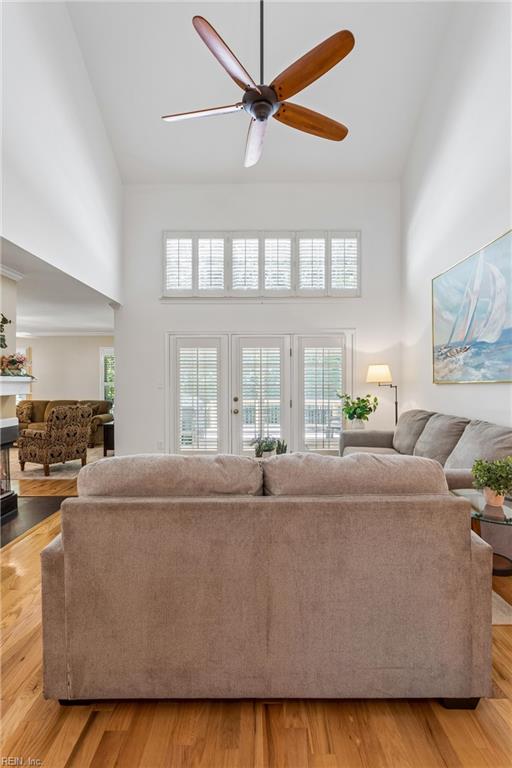
Immaculate ranch home for sale in Berkeley’s Green, Williamsburg VA located near the Capital Trail. This move-in ready, single-level ranch offers comfortable one-level living with an open floor plan perfect for easy entertaining and everyday convenience. The vaulted living room flows into a three-season room, while the kitchen opens to a cozy space ideal as a family room or breakfast area. A formal dining room connects seamlessly to the living spaces. Three bedrooms and two full baths include a spacious primary suite with a vaulted ceiling and a luxurious bath featuring a jetted tub, double vanities, and granite countertops. The fenced backyard is beautifully landscaped for privacy and low-maintenance outdoor enjoyment. This Williamsburg ranch home stands out with vaulted ceilings, hardwood floors, granite countertops, plantation shutters, and a two-car garage. The crawl space has been professionally encapsulated with a dehumidifier, providing superior moisture control, improved indoor air quality, and greater energy efficiency. Just steps from the scenic Virginia Capital Trail for walking, biking, and outdoor recreation. A short drive to Historic Jamestown and Jamestown Settlement. Convenient access to popular attractions including Busch Gardens Williamsburg. Easy commutes to Newport News/Williamsburg International Airport (approximately 25 minutes) and Richmond International Airport (about 50 minutes). Residents also enjoy neighborhood amenities such as a community pool, playground, tennis courts, and more. This beautifully maintained, energy-efficient ranch home in Berkeley’s Green combines one-level living with an unbeatable Williamsburg location.
/u.realgeeks.media/dtrgva/Detail.png)
Additional Information
- Interior Features
- Cathedral Ceiling, Fireplace Gas-natural, Primary Sink-Double, Window Treatments
- Heating
- Forced Hot Air, Nat Gas
- Cooling
- Central Air
- Appliances
- Dishwasher, Disposal, Dryer Hookup, Microwave, Elec Range, Refrigerator, Washer Hookup
- Fireplaces
- 1
- Roof
- Asphalt Shingle
- Floors
- Carpet, Ceramic, Wood
- Pool Description
- No Pool
- Exterior
- Brick, Vinyl
- Waterfront Description
- Not Waterfront
- Sewer
- City/County
- Parking Description
- Garage Att 2 Car, Driveway Spc
- Elementary School
- Matoaka Elementary
- Middle School
- Lois S Hornsby Middle School
- High School
- Jamestown
- Amenities
- Clubhouse, Playgrounds, Pool
- Contingency Exists
- Non Contingent
- Days on Market
- 8
- Monthly HOA/POA Fee
- 70
Mortgage Calculator
Listing courtesy of Shaheen Ruth Martin & Fonville.
© 2026 REIN, Inc. Information Deemed Reliable But Not Guaranteed. The listings data displayed on this medium comes in part from the Real Estate Information Network, Inc. (REIN) and has been authorized by participating listing Broker Members of REIN for display. REIN's listings are based upon data submitted by its Broker Members, and REIN therefore makes no representation or warranty regarding the accuracy of the data. All users of REIN's listings database should confirm the accuracy of the listing information directly with the listing agent. © 2026 REIN. REIN's listings data and information is protected under federal copyright laws. Federal law prohibits, among other acts, the unauthorized copying or alteration of, or preparation of derivative works from, all or any part of copyrighted materials, including certain compilations of data and information. COPYRIGHT VIOLATORS MAY BE SUBJECT TO SEVERE FINES AND PENALTIES UNDER FEDERAL LAW. REIN updates its listings on a daily basis. Data last updated: . This application does not include information on all of the properties available for sale at this time.