962 Heathland Dr, Newport News Denbigh South, VA 23602
- $535,000
- 4
- BD
- 2.1
- BA
- 2,433
- SqFt




- List Price
- $535,000
- Status
- NEW LISTING
- MLS#
- 10645547
- Year Built
- 1992
- Style
- Traditional
- Bedrooms
- 4
- Bathrooms
- 2.1
- Full-baths
- 2
- Half-baths
- 1
- Living Area
- 2,433
- Acres
- 0.19
- County
- Newport News VA
- City
- Newport News Denbigh South
- Subdivision
- Kiln Creek - 033
- Neighborhood
- Dunhill
Property Description
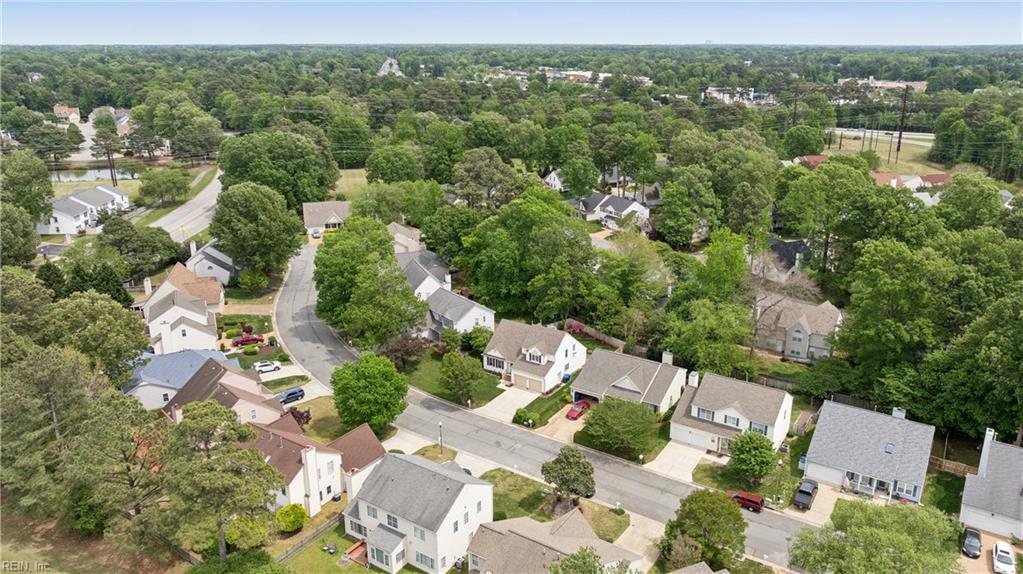
Love the Kiln Creek lifestyle but not the thought of spending your first few years renovating? This four-bedroom Dunhill home has already completed many of the projects buyers typically face after closing. The eat-in kitchen was renovated in 2025, all bathrooms were gutted and remodeled in 2024, and the spacious owner’s suite features an oversized tiled shower. Additional improvements include bamboo flooring throughout the first floor, a 30-year architectural shingle roof, windows replaced in 2024, a Trane HVAC system with Wi-Fi thermostat installed in 2025, carpet and upgraded padding replaced in 2024, and a water heater replaced in 2020. Every bedroom offers a walk-in closet, while two additional storage rooms (located off a bedroom and the upstairs hallway) provide flexible space for storage, hobbies, a playroom or even a dedicated pet area. (These rooms are not included in the home’s 2,433 square feet.) Outside, enjoy a fenced backyard, deck, irrigation system and attached two-car garage. Kiln Creek offers lighted sidewalks, walking paths, playgrounds, pools, tennis and pickleball courts, a clubhouse with fitness center, lakes, restaurants and golf available for an additional fee, all convenient to the interstate, airport, shopping and dining. Available for a quick closing if desired. Ask about available lender incentives and view the 3D tour for a closer look.
/u.realgeeks.media/dtrgva/Detail.png)
Additional Information
- Interior Features
- Cathedral Ceiling, Fireplace Gas-natural, Primary Sink-Double, Pull Down Attic Stairs, Skylights, Walk-In Attic, Walk-In Closet
- Heating
- Forced Hot Air, Nat Gas
- Cooling
- Central Air
- Appliances
- Dishwasher, Dryer Hookup, Microwave, Elec Range, Refrigerator, Washer Hookup
- Fireplaces
- 1
- Roof
- Asphalt Shingle
- Floors
- Bamboo, Carpet, Marble
- Pool Description
- No Pool
- Exterior Features
- Deck, Inground Sprinkler, Irrigation Control
- Exterior
- Vinyl
- Waterfront Description
- Not Waterfront
- Sewer
- City/County
- Parking Description
- Garage Att 2 Car, Multi Car, Driveway Spc
- Elementary School
- Kiln Creek Elementary
- Middle School
- Homer L. Hines Middle
- High School
- Menchville
- Amenities
- Clubhouse, Exercise Rm, Golf, Other, Playgrounds, Pool, Tennis Cts
- Contingency Exists
- Non Contingent
- Days on Market
- 6
- Monthly HOA/POA Fee
- 115
Mortgage Calculator
Listing courtesy of RE/MAX Connect.
© 2026 REIN, Inc. Information Deemed Reliable But Not Guaranteed. The listings data displayed on this medium comes in part from the Real Estate Information Network, Inc. (REIN) and has been authorized by participating listing Broker Members of REIN for display. REIN's listings are based upon data submitted by its Broker Members, and REIN therefore makes no representation or warranty regarding the accuracy of the data. All users of REIN's listings database should confirm the accuracy of the listing information directly with the listing agent. © 2026 REIN. REIN's listings data and information is protected under federal copyright laws. Federal law prohibits, among other acts, the unauthorized copying or alteration of, or preparation of derivative works from, all or any part of copyrighted materials, including certain compilations of data and information. COPYRIGHT VIOLATORS MAY BE SUBJECT TO SEVERE FINES AND PENALTIES UNDER FEDERAL LAW. REIN updates its listings on a daily basis. Data last updated: . This application does not include information on all of the properties available for sale at this time.