Share this with your friends


(757) 912-4440
Real Estate Company
4116 Lord Dunmore Drive, James City Co Upper, VA 23188
- $475,000
- 3
- BD
- 2.1
- BA
- 2,101
- SqFt







- List Price
- $475,000
- Status
- ACTIVE
- MLS#
- 10650005
- Year Built
- 2023
- Style
- Townhouse, Transitional
- Bedrooms
- 3
- Bathrooms
- 2.1
- Full-baths
- 2
- Half-baths
- 1
- Living Area
- 2,101
- Acres
- 0.08
- County
- James City County
- City
- James City Co Upper
- Subdivision
- Colonial Heritage
Property Description
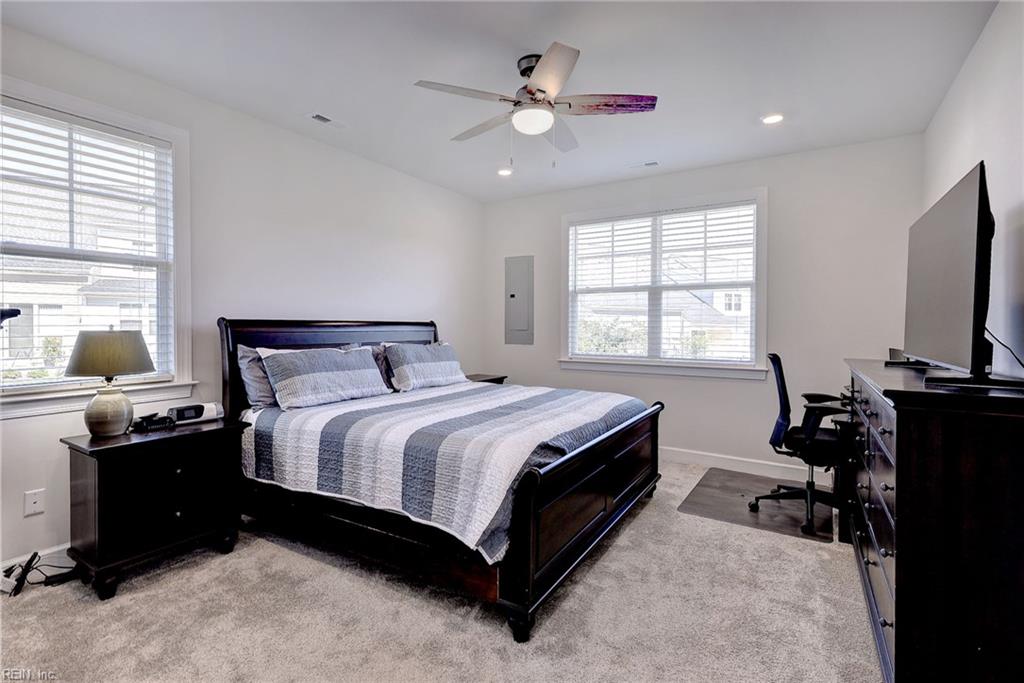
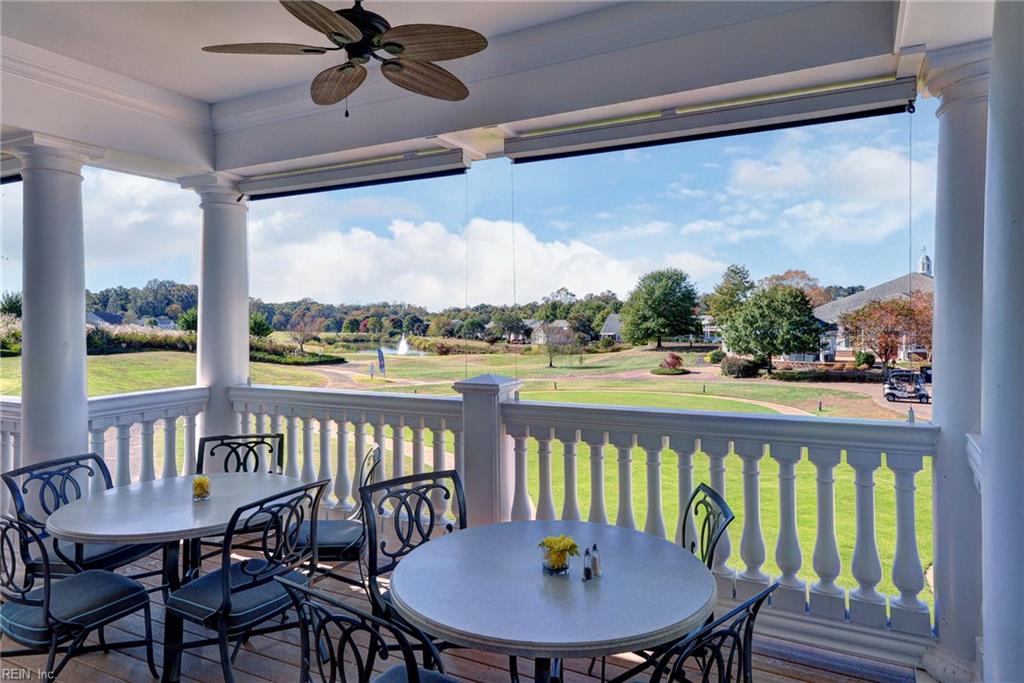
Welcome to this meticulously maintained 2023 Lafayette model home, nestled in the highly sought after 55+ community of Colonial Heritage. A desirable end unit, this 3bedroom, 2.5-bathroom home offers an open, airy feel with fantastic natural light. Step inside to discover a soaring two-story Great Room that flows seamlessly into a beautifully upgraded kitchen. Entertaining is a joy with gleaming quartz countertops, a custom tile backsplash, premium cabinetry, center island, and stainless steel appliances. For ultimate convenience, the first-floor Primary Suite serves as a private retreat, complete with a quartz dual sink vanity and a frameless glass shower. The second floor offers a large loft, walk-in attic storage, two generously sized bedrooms, and a full bathroom. Outside, your backyard oasis awaits. The beautifully crafted custom paver patio and dog run provides the perfect setting for weekend grilling, playing with your dog, or simply unwinding in the fresh air. Beyond your front door, enjoy Colonial Heritage's incredible amenities. Residents have access to both indoor and outdoor pools, a pristine golf course, a dedicated woodshop, peace of mind with community security, and much more! Beyond Colonial Heritage shopping, restaurants, and Colonial Williamsburg are all in close proximity. Come take a look at 4116 Lord Dunmore Drive today!
/u.realgeeks.media/dtrgva/Detail.png)
Additional Information
- Interior Features
- Primary Sink-Double, Window Treatments
- Heating
- Forced Hot Air, Heat Pump
- Cooling
- Central Air
- Appliances
- Dishwasher, Dryer Hookup, Microwave, Gas Range, Refrigerator, Washer
- Roof
- Asphalt Shingle
- Floors
- Carpet, Laminate/LVP
- Pool Description
- No Pool
- Exterior
- Stone, Vinyl
- Waterfront Description
- Not Waterfront
- Sewer
- City/County
- Parking Description
- Garage Att 2 Car
- Elementary School
- Norge Elementary
- Middle School
- Toano Middle
- High School
- Warhill
- Amenities
- Clubhouse, Exercise Rm, Gated Community, Golf, Pool, Security, Tennis Cts
- Contingency Exists
- Non Contingent
- Days on Market
- 12
- Monthly HOA/POA Fee
- 335
Mortgage Calculator
Listing courtesy of Long & Foster Real Estate Inc..
© 2026 REIN, Inc. Information Deemed Reliable But Not Guaranteed. The listings data displayed on this medium comes in part from the Real Estate Information Network, Inc. (REIN) and has been authorized by participating listing Broker Members of REIN for display. REIN's listings are based upon data submitted by its Broker Members, and REIN therefore makes no representation or warranty regarding the accuracy of the data. All users of REIN's listings database should confirm the accuracy of the listing information directly with the listing agent. © 2026 REIN. REIN's listings data and information is protected under federal copyright laws. Federal law prohibits, among other acts, the unauthorized copying or alteration of, or preparation of derivative works from, all or any part of copyrighted materials, including certain compilations of data and information. COPYRIGHT VIOLATORS MAY BE SUBJECT TO SEVERE FINES AND PENALTIES UNDER FEDERAL LAW. REIN updates its listings on a daily basis. Data last updated: . This application does not include information on all of the properties available for sale at this time.