Share this with your friends


(757) 912-4440
Real Estate Company
226 Galts Mill Arch, York County North, VA 23185
- $610,000
- 4
- BD
- 3.1
- BA
- 3,084
- SqFt


- List Price
- $610,000
- Status
- ACTIVE
- MLS#
- 10650684
- Year Built
- 2020
- Style
- Contemp, Traditional
- Bedrooms
- 4
- Bathrooms
- 3.1
- Full-baths
- 3
- Half-baths
- 1
- Living Area
- 3,084
- Acres
- 0.99
- County
- York County
- City
- York County North
- Subdivision
- Whittakers Mill
- Neighborhood
- Whittaker's Mill
Property Description
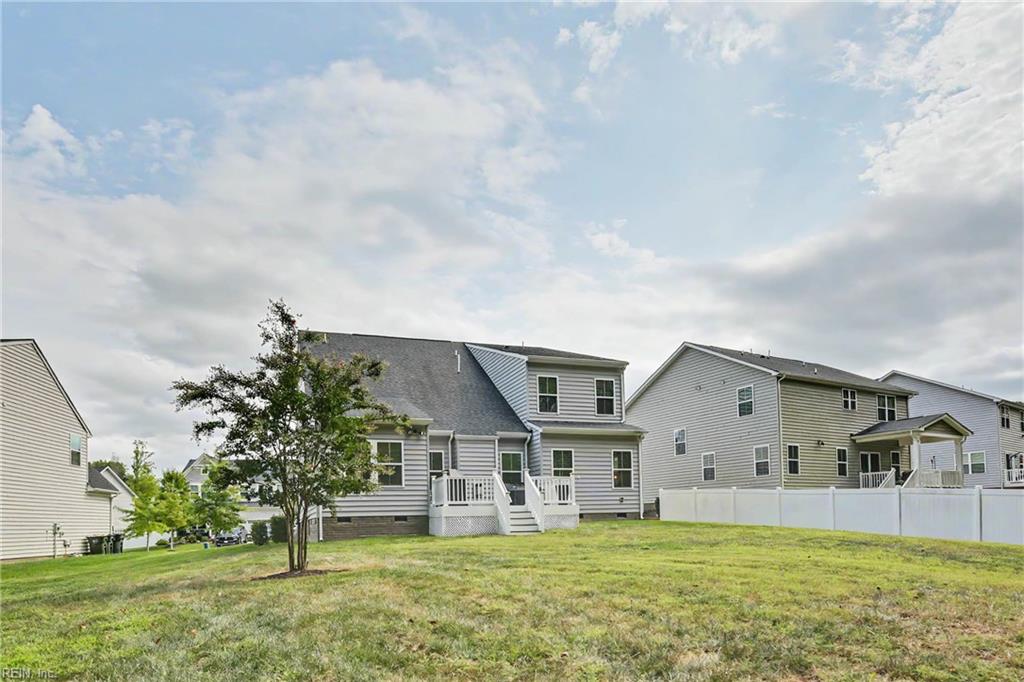
Neighborhood Open House 1-3pm, Sunday, Sept 6, 2026. Welcome to your Williamsburg retreat in one of the area's finest boutique neighborhoods complete with clubhouse, pool, gym and playgrounds. Sited on one of the *largest, premium lots in Whittaker’s Mill at nearly one full acre and backing up to a Historic American Battlefield in permanent conservation- providing total privacy and serenity this is a true gem. The Genoa model is also one of the largest homes in the neighborhood coming in just over 3,000 square feet with a RARE first floor primary suite. The open living room and eat in kitchen are the heart of this home - upgraded Quartz countertops, Shaker cabinetry and SS appliances including: double oven, gas range, walk in pantry and plenty of prep space for large gatherings. The 1st floor primary bedroom and bath include: a large soaking tub, step-less shower, dual sinks with backlit mirror and walk in closet. Laundry is on the 1st floor for connivence as well as a half bath and office with French doors off the foyer. The 2nd floor has 3 additional bedrooms rooms, one with an attached full bath. A large open area at the top of the stairs could be an additional living room, game room/theater with possibilities for multigenerational living. Location to top spots: 10 minutes to Kingsmill Resort & Golf Course and 15-20 minutes to: Fort Eustis, Tech Center, Prime Outlets & New Town. LOW HOA fees. NO age restrictions. Call to set up a showing today.
/u.realgeeks.media/dtrgva/Detail.png)
Additional Information
- Interior Features
- Fireplace Gas-natural, Walk-In Attic, Walk-In Closet, Window Treatments
- Heating
- Nat Gas
- Cooling
- Central Air
- Appliances
- Dishwasher, Disposal, Dryer, Dryer Hookup, Microwave, Gas Range, Refrigerator, Washer, Washer Hookup
- Fireplaces
- 1
- Roof
- Asphalt Shingle
- Floors
- Carpet, Ceramic, Laminate/LVP
- View
- Wooded
- Pool Description
- No Pool
- Exterior Features
- Inground Sprinkler, Wooded
- Exterior
- Stone, Vinyl
- Waterfront Description
- Not Waterfront
- Sewer
- City/County
- Parking Description
- Garage Att 2 Car, Oversized Gar, Driveway Spc, Street
- Elementary School
- Magruder Elementary
- Middle School
- Queens Lake Middle
- High School
- Bruton
- Amenities
- Clubhouse, Exercise Rm, Playgrounds, Pool
- Contingency Exists
- Non Contingent
- Days on Market
- 41
- Monthly HOA/POA Fee
- 97
Mortgage Calculator
Listing courtesy of Ruth Jones Real Estate.
© 2026 REIN, Inc. Information Deemed Reliable But Not Guaranteed. The listings data displayed on this medium comes in part from the Real Estate Information Network, Inc. (REIN) and has been authorized by participating listing Broker Members of REIN for display. REIN's listings are based upon data submitted by its Broker Members, and REIN therefore makes no representation or warranty regarding the accuracy of the data. All users of REIN's listings database should confirm the accuracy of the listing information directly with the listing agent. © 2026 REIN. REIN's listings data and information is protected under federal copyright laws. Federal law prohibits, among other acts, the unauthorized copying or alteration of, or preparation of derivative works from, all or any part of copyrighted materials, including certain compilations of data and information. COPYRIGHT VIOLATORS MAY BE SUBJECT TO SEVERE FINES AND PENALTIES UNDER FEDERAL LAW. REIN updates its listings on a daily basis. Data last updated: . This application does not include information on all of the properties available for sale at this time.